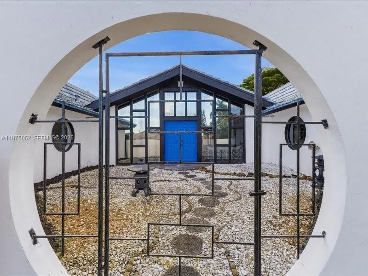
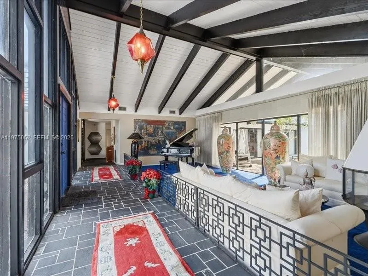
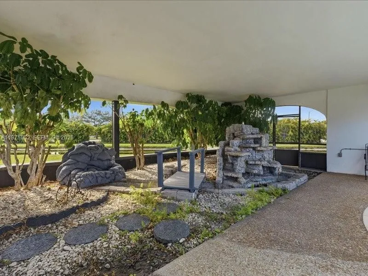
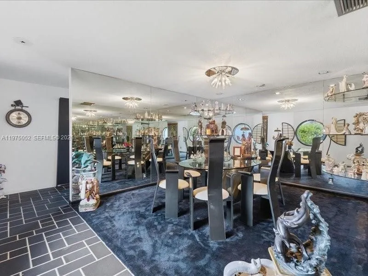
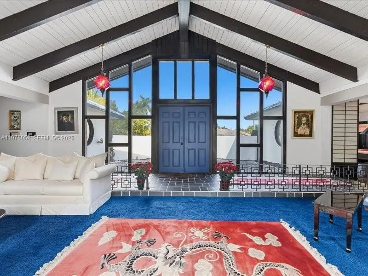
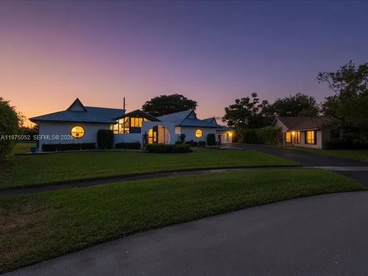
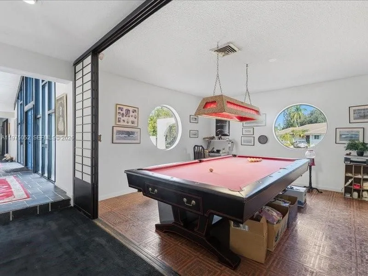
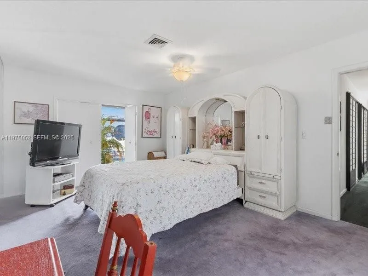
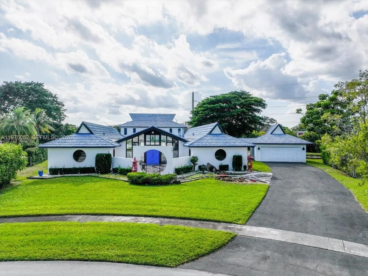
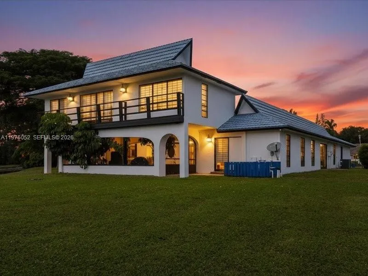
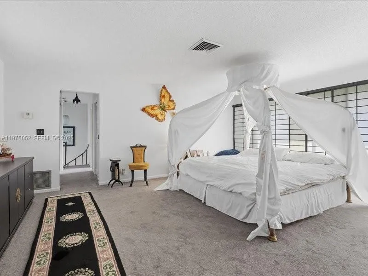
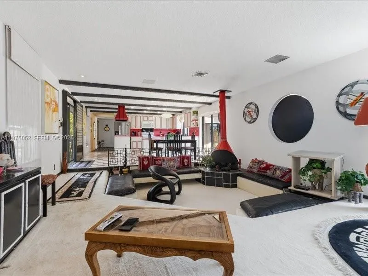
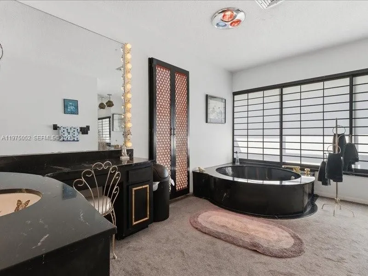
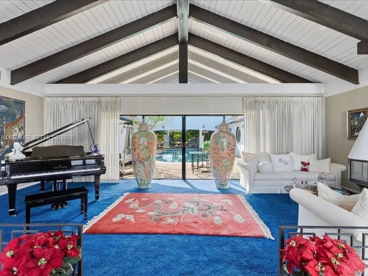
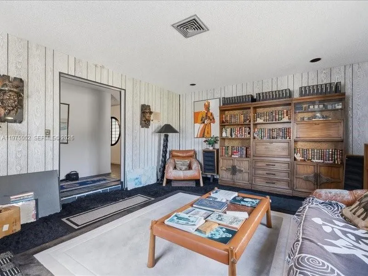
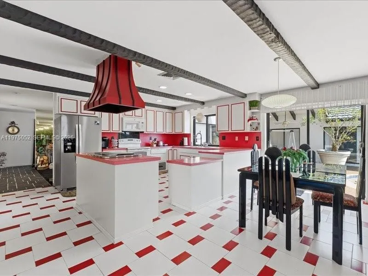
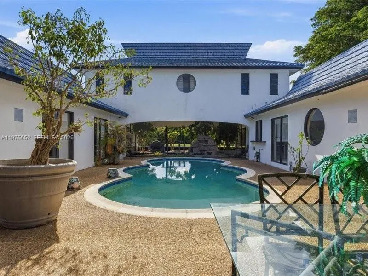
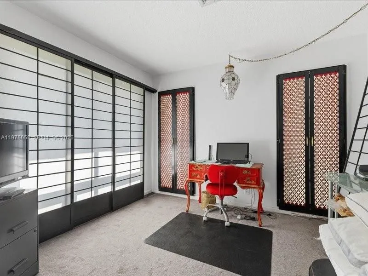
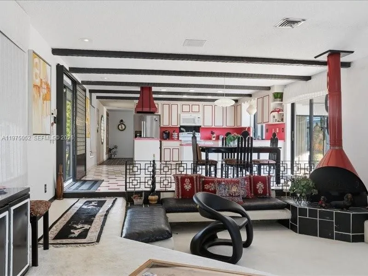
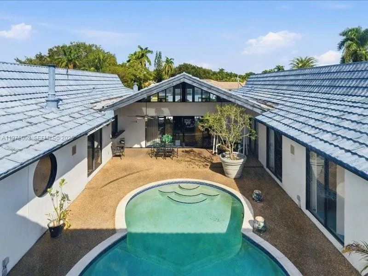
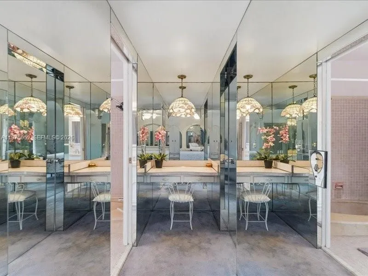
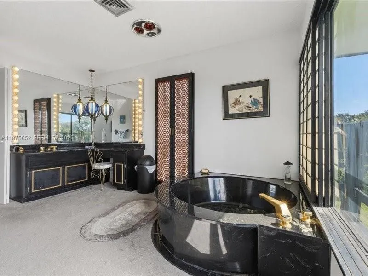
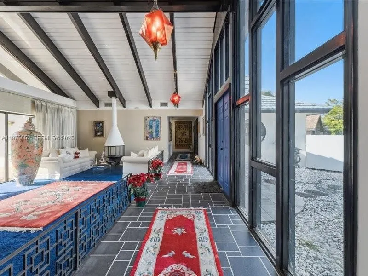
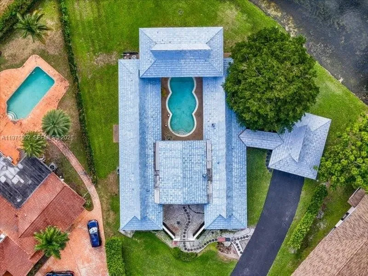
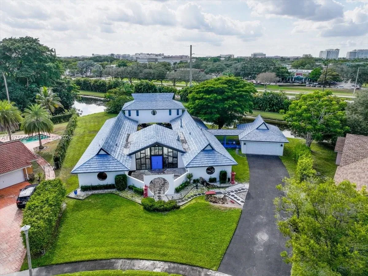
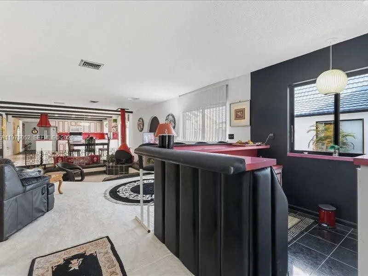
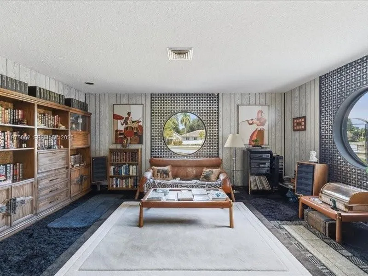
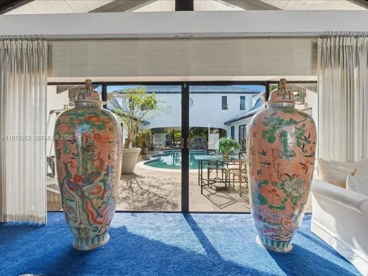
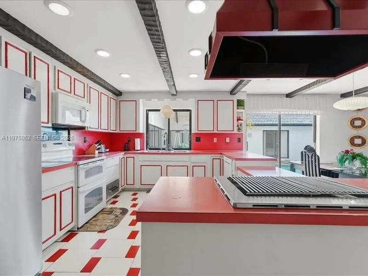
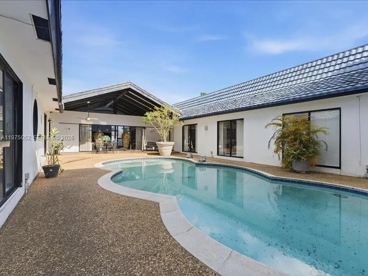
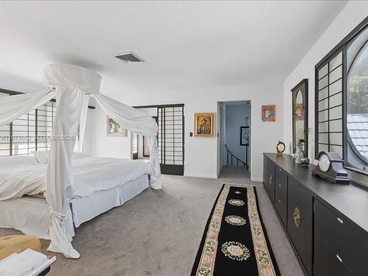
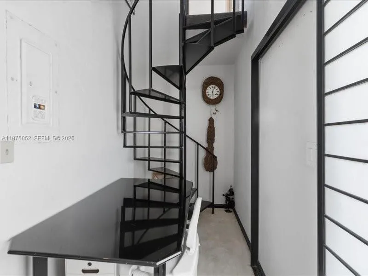
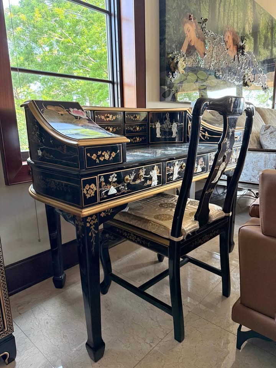
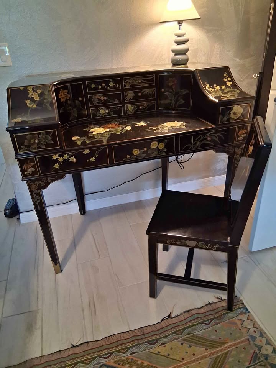
This Asian Mid Century house that is for sale currently in 2026 at 791 SW 75th Ter, Plantation, FL 33317 is a stunner. There is a part of me that thinks it would be so fun to make a home like this into a Retro Japanese Themed Air bnb. I would deck it out with my favorite asian things like this desk.
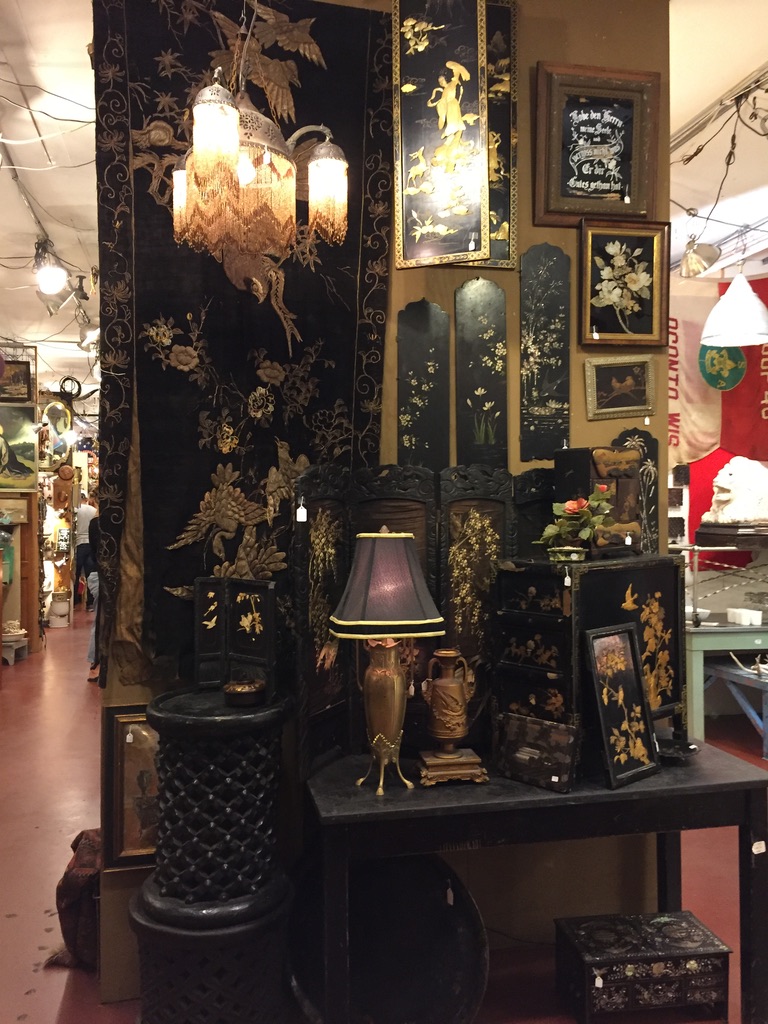
I use to have quite a few Asian Pieces that would look stunning in this house. This image from a shop in Austin I love, called Un Common Objects had a great collection of black lacquer pieces. I think it would be so fun to do an entire room in black and gold lacquer asian furniture.
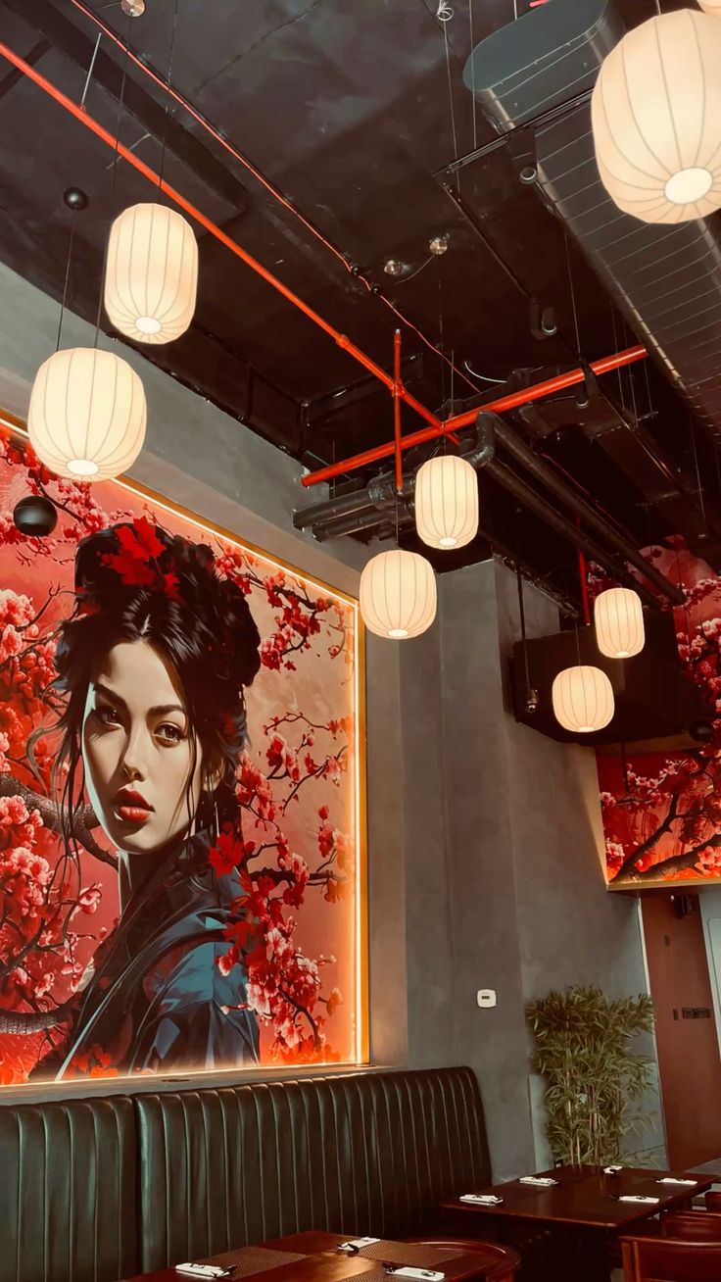
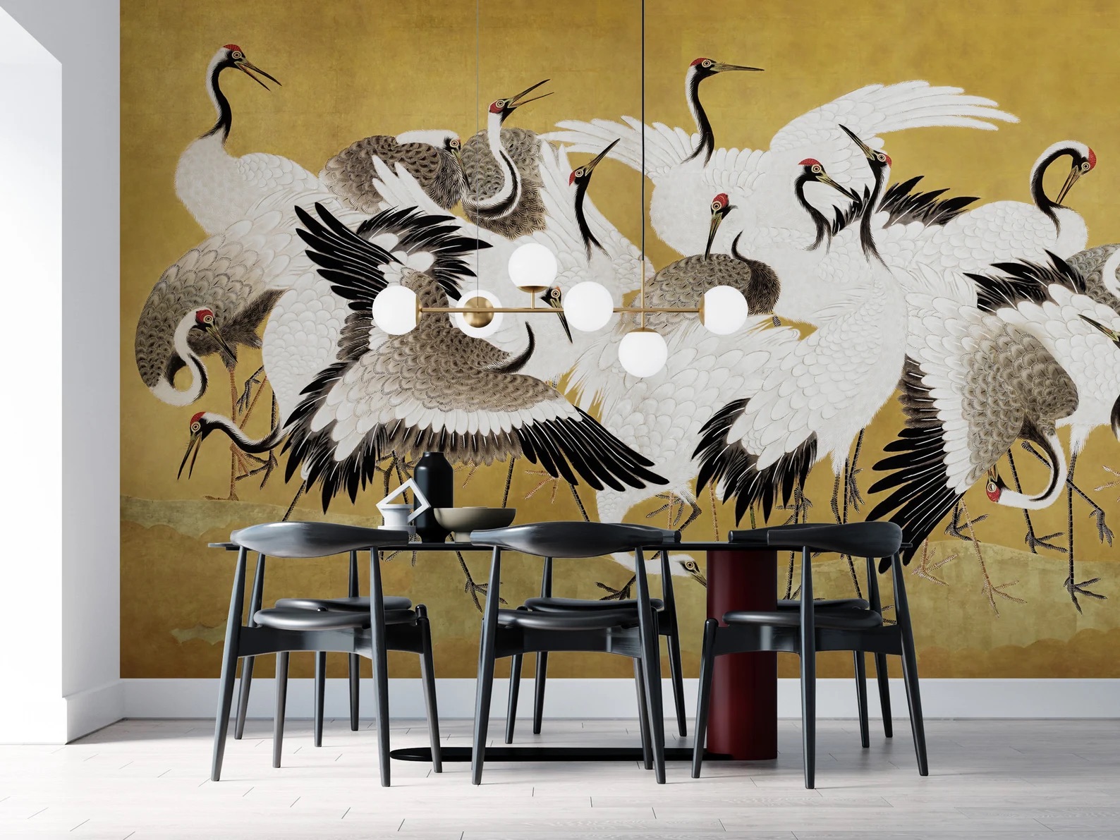
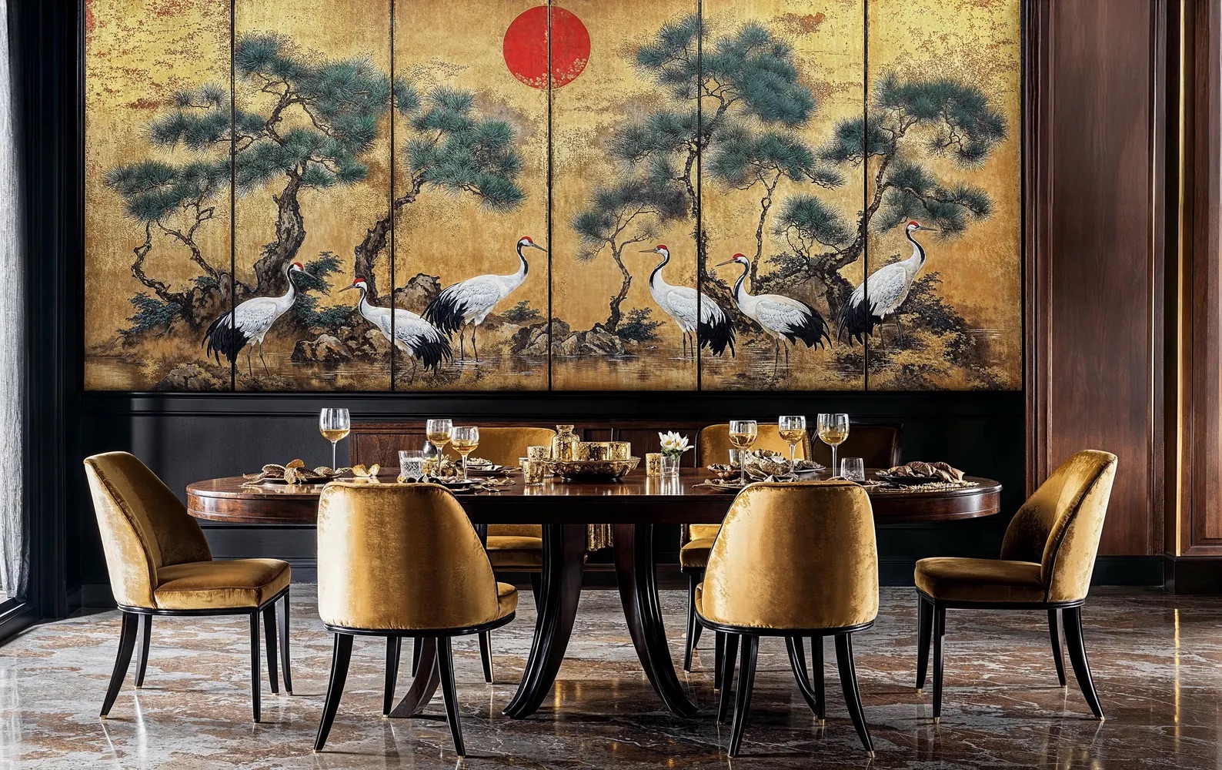
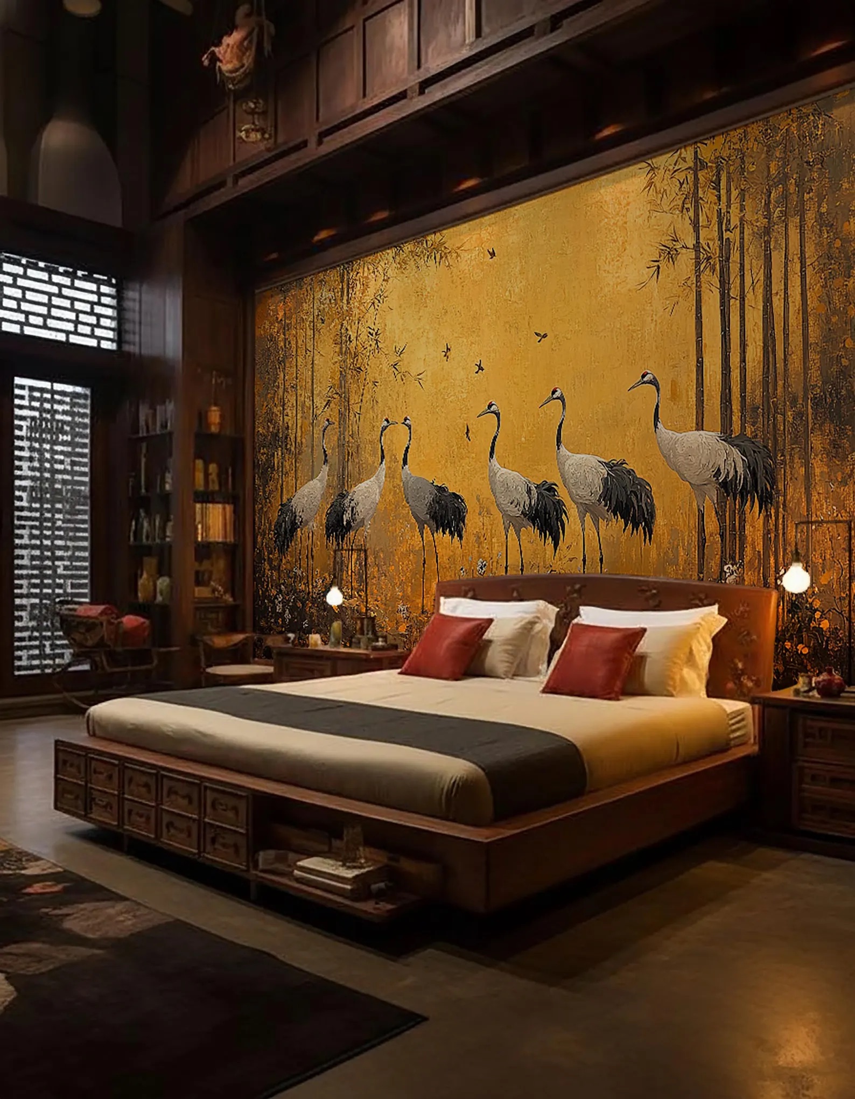
We definitely need some good wall paper graphics like this
Definitely need Neon Tiger and Kanji Wall blocks would be neat.
As Florida’s urban centers and suburban communities continue to grow, multi-family housing developments are evolving into lifestyle-driven environments. Residents today expect more than just a place to live—they want an experience. That’s where Environmental Graphic Design (EGD) comes in. As a leading Florida EGD firm, Hi Octane Design helps shape residential spaces that not only function beautifully but foster a sense of place, identity, and belonging.
EGD plays a vital role in creating memorable first impressions for tenants and visitors alike. From branded entry signage to immersive lobby graphics, thoughtful experiential design in Florida sets the tone for how people feel the moment they arrive. Whether it’s helping residents easily navigate from the garage to their unit or infusing public spaces with the community’s brand story, EGD makes the experience cohesive, intuitive, and emotionally engaging.
Smart wayfinding design in Florida is especially important in multi-family communities with multiple buildings, amenities, and shared spaces. Clear signage and environmental cues reduce confusion, improve accessibility, and enhance the resident experience. At Hi Octane Design, we integrate wayfinding into the architecture from the start—never as an afterthought—so it becomes a seamless part of the living environment.
We collaborate with developers, architects, and property managers to craft tailored EGD systems that meet project goals and elevate property value. Whether you’re designing for luxury high-rises, garden-style apartments, or mixed-use communities, our team brings visual storytelling, brand strategy, and technical expertise to every step of the process. Check out our services and portfolio to see how we transform residential spaces into branded environments.
In Florida’s competitive housing market, residents have choices—and the look and feel of a space can be a deciding factor. Investing in professional EGD isn’t just about aesthetics—it’s about creating environments that connect with people and encourage them to stay. Let Hi Octane Design bring your multi-family housing project to life with strategic design that leaves a lasting impact.
Integrating Environmental Graphic Design into the Architectural Process
Meta Title: Integrating Environmental Graphic Design with Architecture Meta Description: Learn how to incorporate environmental graphic design into the architectural process from concept to construction for seamless, immersive results.
Too often, Environmental Graphic Design (EGD) is treated as an afterthought—layered on after the building is designed, when most impactful decisions have already been made. But the most successful projects integrate EGD from day one, during the concept development phase, right alongside architects, interior designers, and engineers.
At Hi Octane Design, we believe in a truly collaborative process where graphic systems are embedded into the DNA of a space, not just applied to its surface. This early integration ensures that wayfinding, placemaking, and brand storytelling are woven into the built environment with clarity and intention.
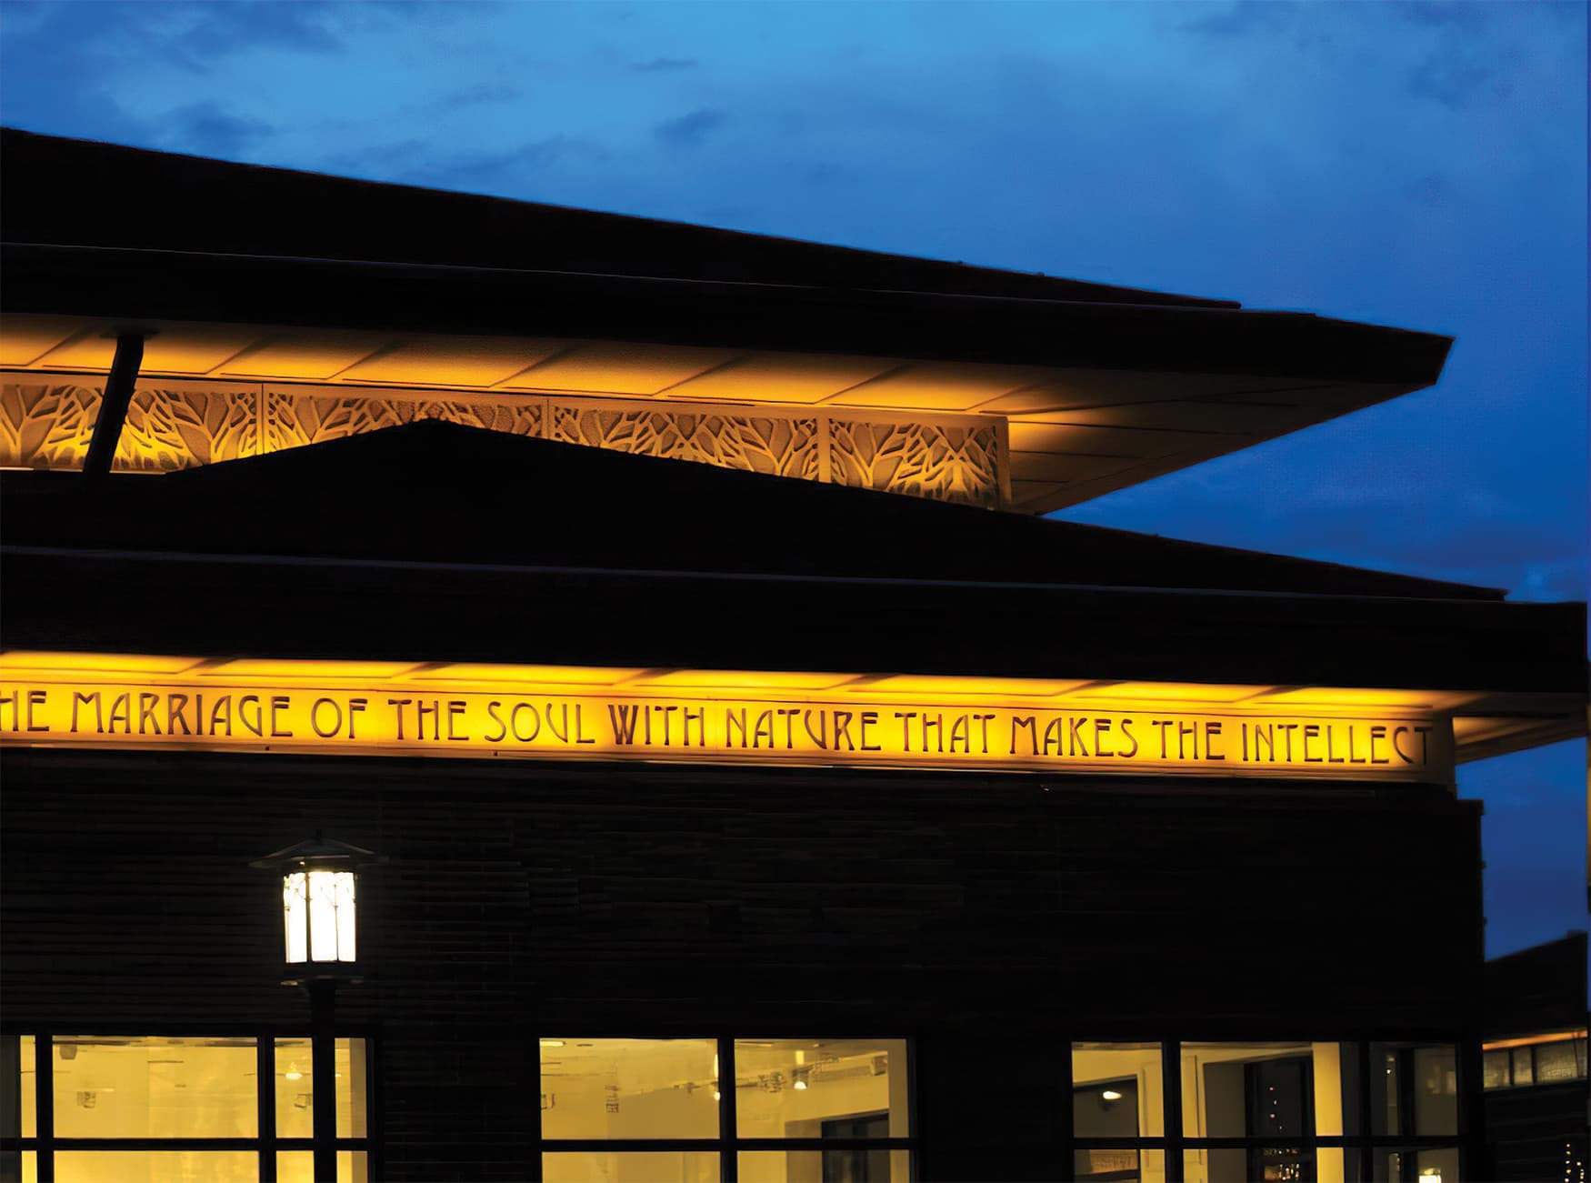
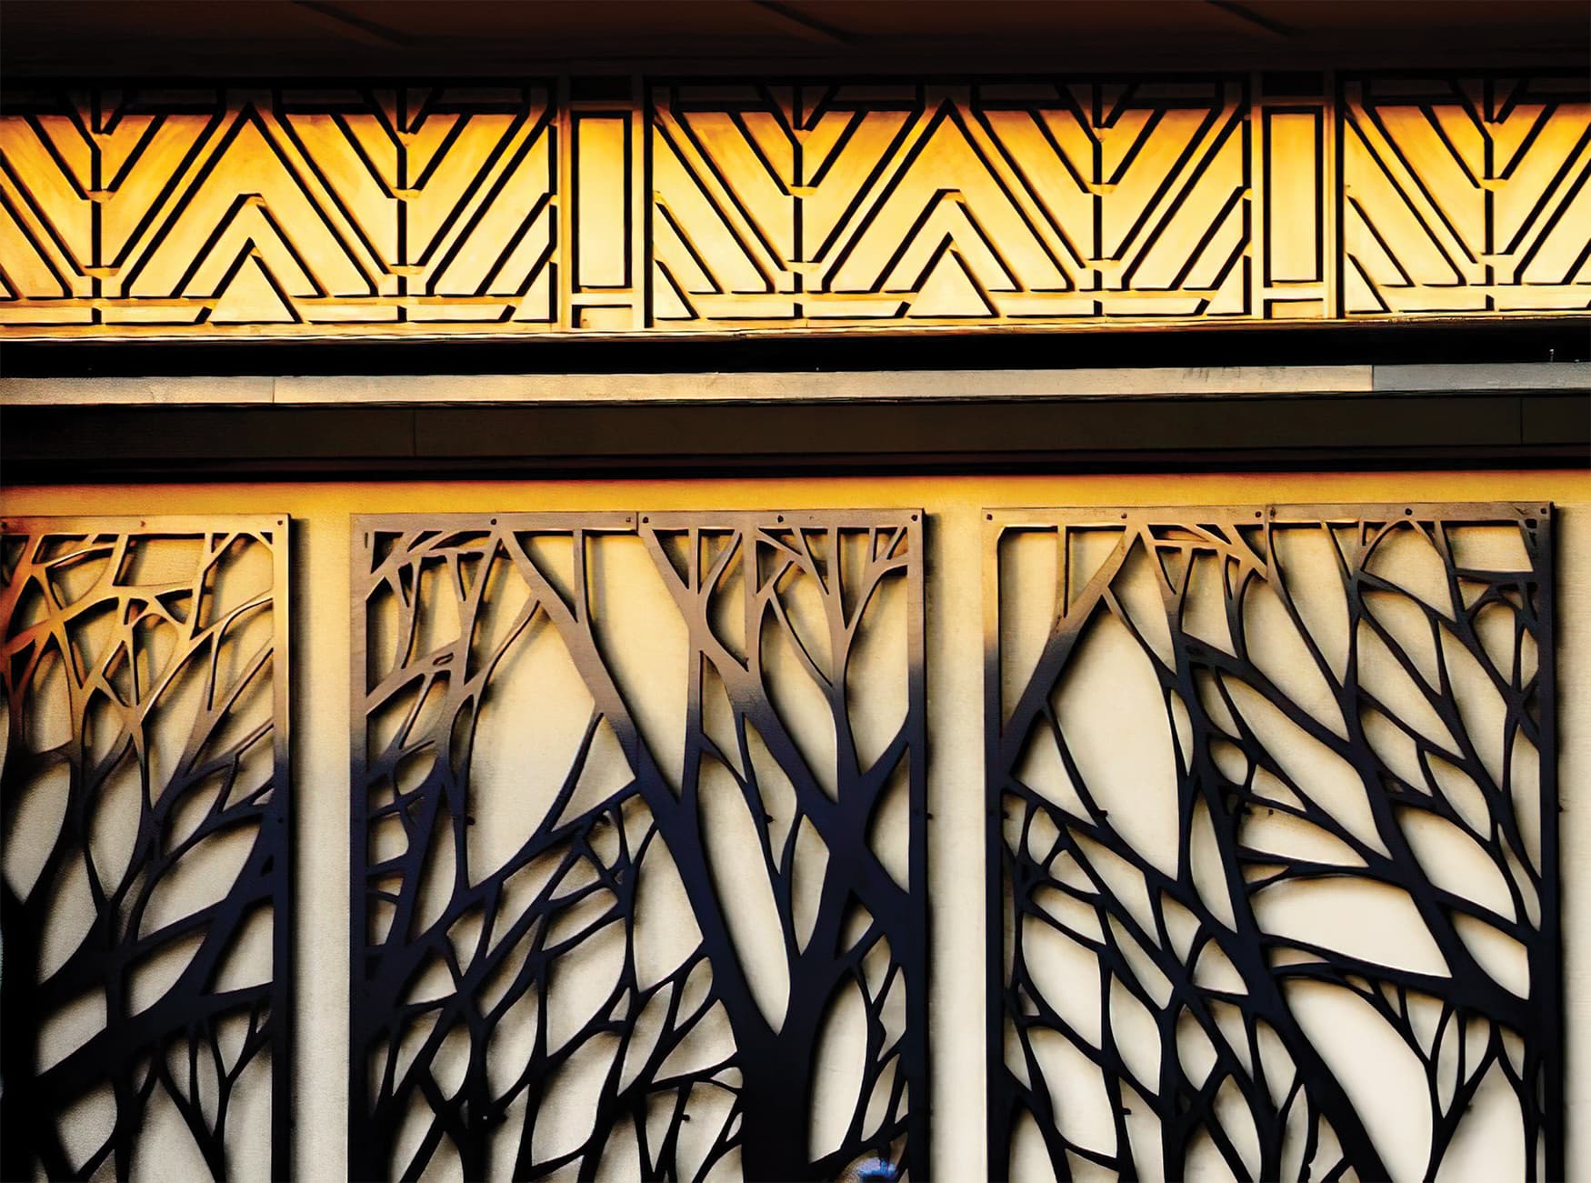
By aligning with architectural sightlines, structural rhythms, and spatial flow, we create graphic experiences that feel native to the space. Signage and branded elements or architectural graphics can be integrated into walls, ceilings, and structural elements—not simply tacked on—and graphic hierarchies can reinforce architectural purpose.
When EGD is brought into the process early, we can also:
Specify appropriate materials that support graphic legibility and durability
Coordinate lighting, finishes, and surfaces to optimize visibility and visual impact
Streamline construction and installation, reducing costly retrofits or change orders
Ensure ADA compliance and accessibility are addressed holistically
The SEGD (Society for Experiential Graphic Design) community has long championed this holistic approach, recognizing that integrated EGD leads to more coherent, immersive environments that are both functional and beautiful.
Ultimately, by syncing our workflows with architects and consultants, we not only elevate the user experience—we create built environments that communicate with clarity, purpose, and a strong sense of place.
All of these visual examples are real life examples from a project Alicia Hanson was a designer at RSM Design and integrated the elements with the design architects and construction architects on creating elements that seamless integrated with the building architecture.